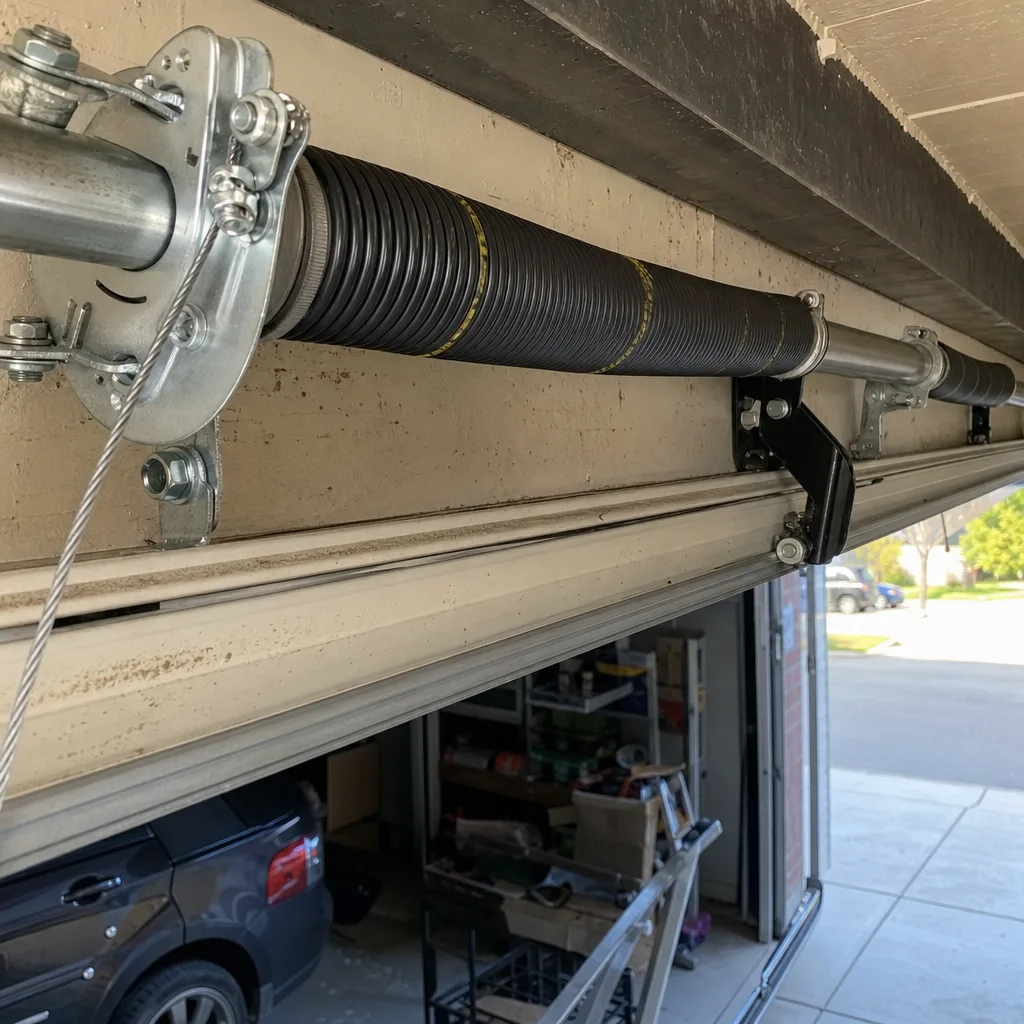
Last updated November 20, 2026
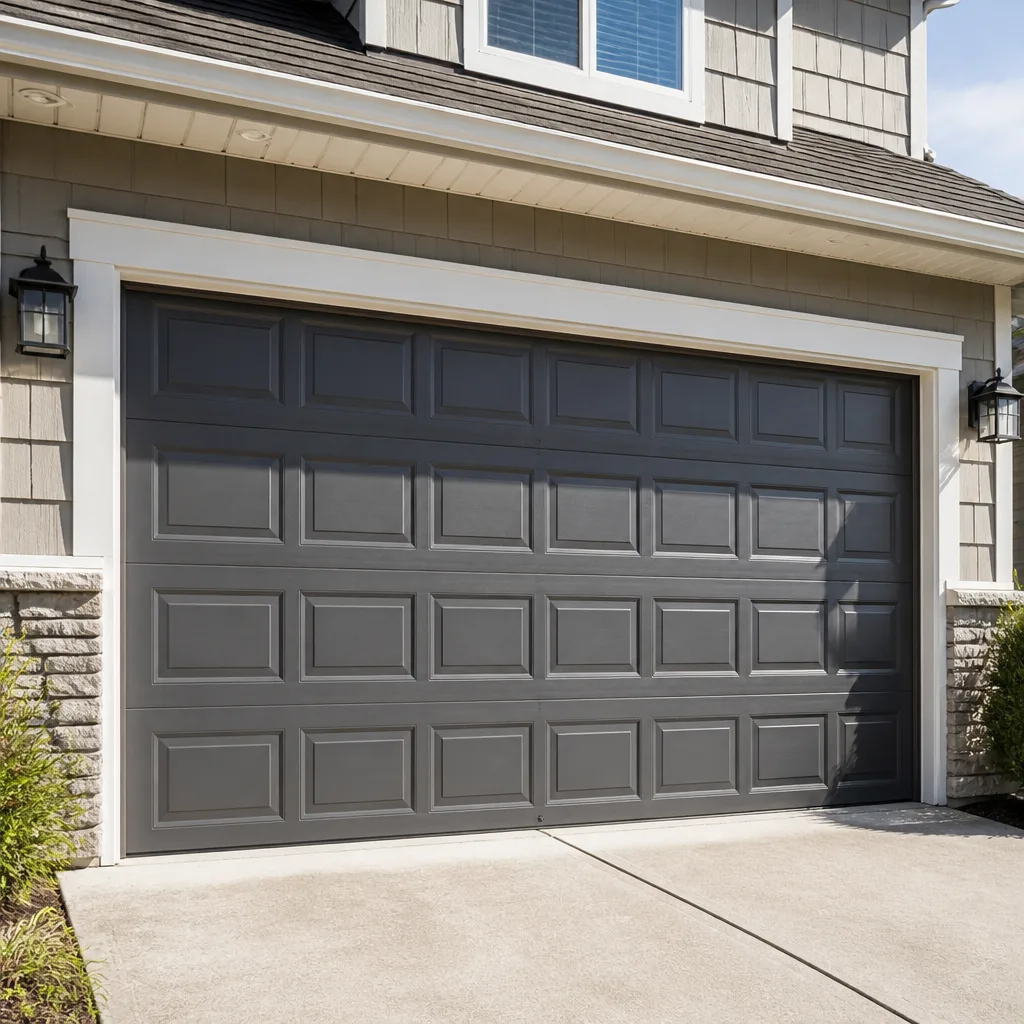 Raised-panel steel
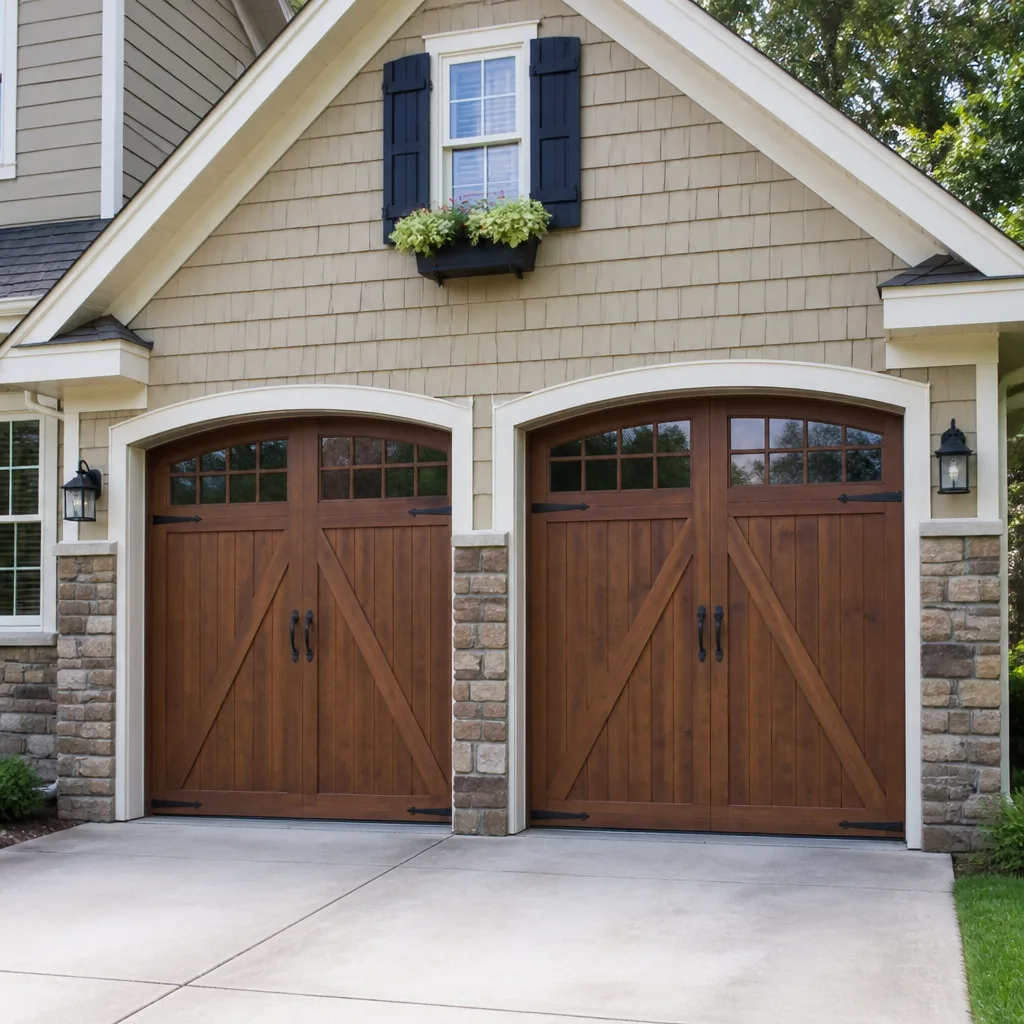 Carriage house
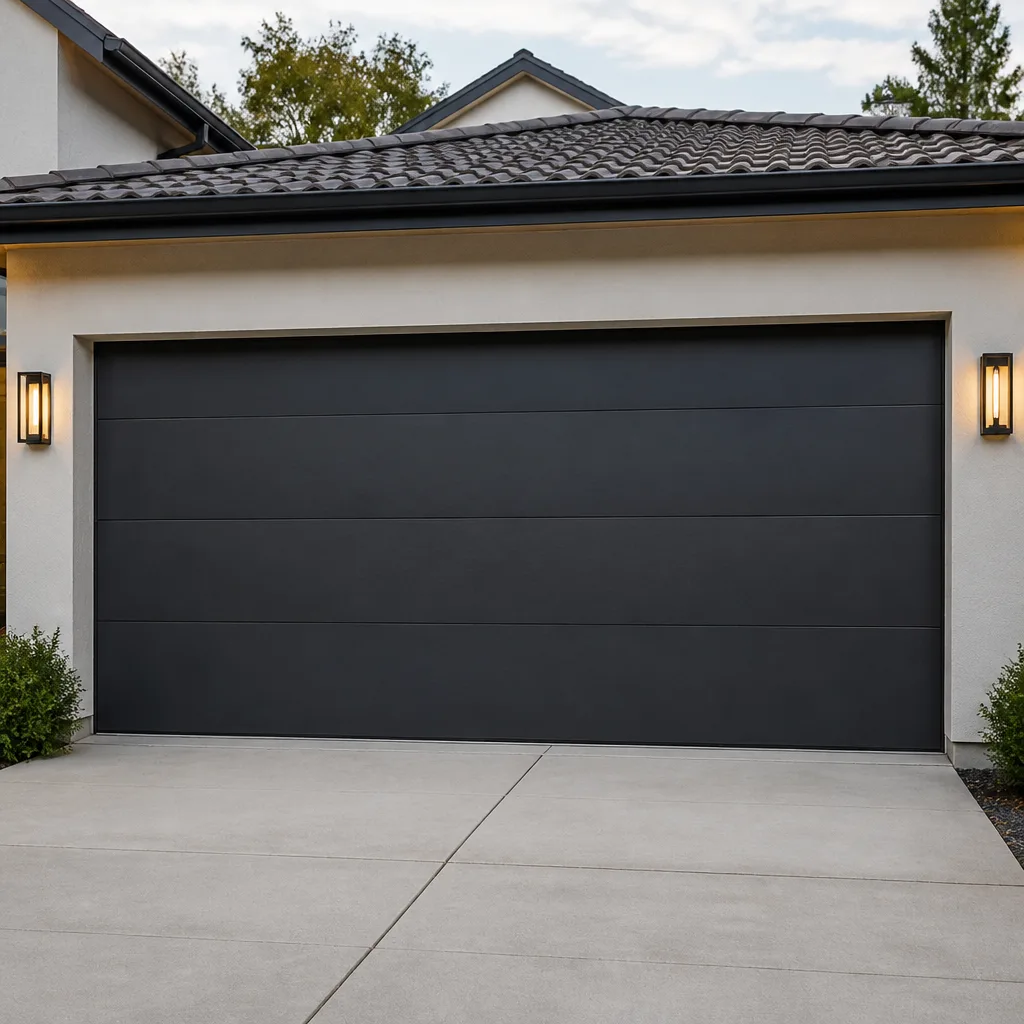 Modern flush
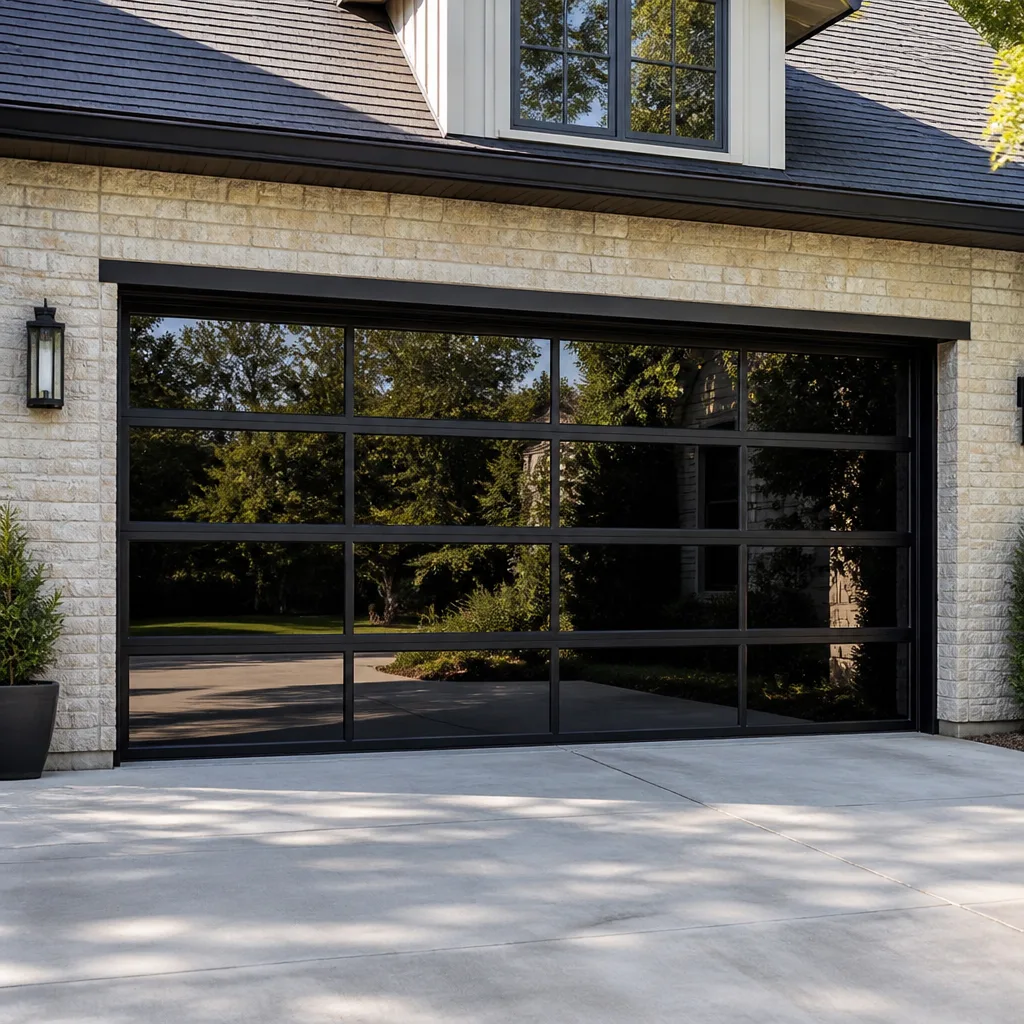 Full-view glass
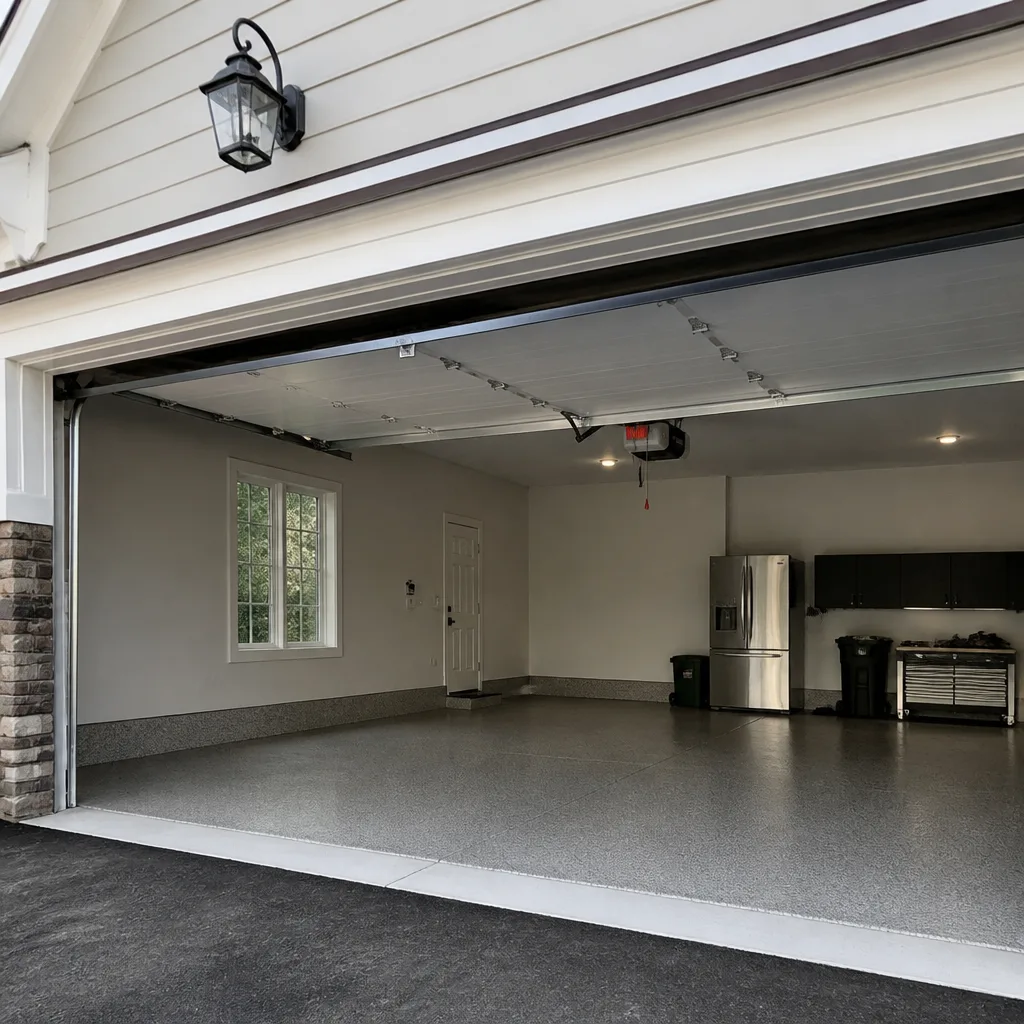 LiftMaster openers
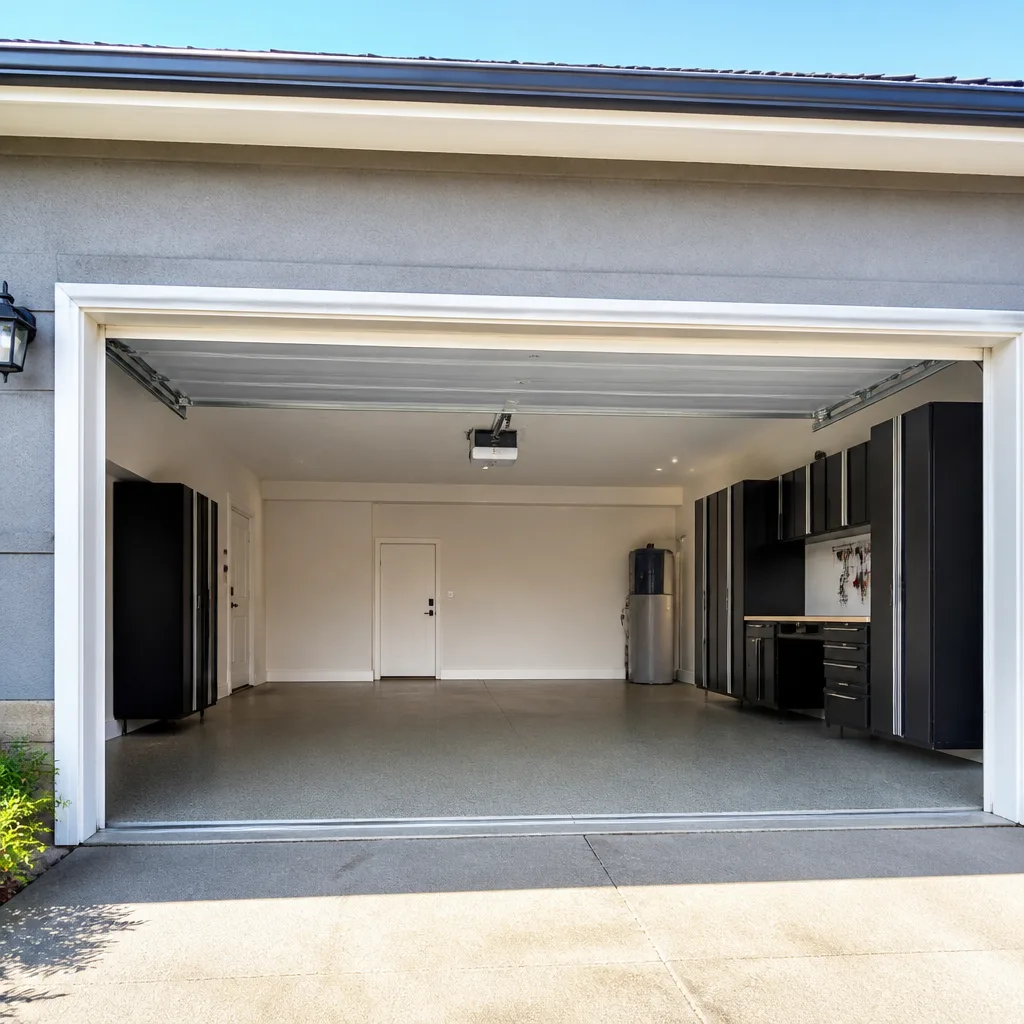 Chamberlain openers
Full 25-point door and opener safety check with every visit - springs, cables, rollers, tracks, and your LiftMaster or Chamberlain opener included
You get a price before we start. It does not change when the pro arrives.
Get your free estimateGarage Door Permits, Codes & Inspections in Murphy Creek, CO: What You Need to Know
Most garage door work in Colorado doesn’t need a permit. That surprises homeowners, and it’s where the trouble starts. A like-for-like door swap on an existing opening is usually treated as ordinary replacement work, but the moment a project changes the opening size, alters the structural header, or adds a new electrical circuit for an opener, you’ve crossed into permit territory. The gap between those two situations is where Murphy Creek homeowners get caught at resale, when a buyer’s inspector flags work that was never signed off. This guide maps exactly when paperwork applies, how Arapahoe County and municipal review actually work, and how HOA approval runs on a separate track.
Quick Answer
In most cases a straight garage door replacement in Murphy Creek, CO does not require a building permit, but any project that changes the opening size, modifies the structural header, adds a new electrical circuit, or changes the structure of the garage does. HOA architectural approval is a separate requirement from a building permit, and both can apply to the same project. When in doubt, call the Arapahoe County building department and ask before the work starts.
Styles & brands we work with
- Raised-panel steel
- Carriage house
- Modern flush
- Full-view glass
- LiftMaster openers
- Chamberlain openers
Table of Contents
- What Garage Door Work Is Permit-Exempt in Colorado?
- When Does a Garage Door Project Need a Permit?
- How Arapahoe County and Murphy Creek Handle Garage Door Permits
- HOA Approval vs. Building Permit: Two Separate Processes
- Wind Load and Insulation Requirements for New Doors
- What Happens During a Code Inspection
- How to Make Sure Your Work Passes the First Time
- Common Mistakes to Avoid
What Garage Door Work Is Permit-Exempt in Colorado?
Replacing a garage door with one of the same size in the same opening is generally treated as ordinary maintenance and repair, which means no building permit. Swapping a broken opener for a new unit wired to the existing circuit usually falls in the same category. Replacing springs, cables, rollers, hinges, or a bent track doesn’t touch the structure or the electrical system, so it doesn’t trigger review either.
That exemption covers a large share of the work we’re asked about around Murphy Creek. A door that’s been dented by a car, a Clopay or Amarr door at the end of its life, a LiftMaster opener that’s finally given out: these are replacements in the plain sense. The door comes out, the new one goes in, the tracks and brackets bolt back to the same framing, and the electrical connection is unchanged.
The exemption is about scope, not cost. An expensive like-for-like replacement is still exempt. An inexpensive project that touches structure or wiring is not. What matters is whether the work changes the building’s dimensions, load path, or electrical system.
Here’s the practical test we walk homeowners through:
- Same opening width and height? Usually exempt.
- Same framing and header untouched? Usually exempt.
- New opener on the existing circuit? Usually exempt.
- New circuit, new outlet, or panel work? Permit required.
- Opening widened, raised, or moved? Permit required.
That last point is where the story turns. Widening a single door into a double door means cutting into the structural header above the opening, and the header carries the load of the wall above it. That’s structural work, and structural work needs a permit and an inspection. If a project like that goes unpermitted, the problem surfaces later, when a buyer’s inspection catches it and the closing stalls.
If you’re planning a straight replacement, our garage door installation page covers what that job involves. If you’re weighing whether your project crosses the line, the sections below break it down.
When Does a Garage Door Project Need a Permit?
A garage door project needs a permit when it changes something structural, mechanical, or electrical about the garage rather than simply replacing a component. The clearest cases are opening modifications and new electrical circuits. When a permit is required, the work has to be inspected before it’s closed up or signed off, and the permit itself is usually pulled by the contractor doing the work, though homeowners can pull their own in many jurisdictions.
These situations almost always require a permit:
- Changing the opening size. Going from a single door to a double door, raising the opening height, or relocating the opening all involve cutting and rebuilding the header.
- Structural header modification. Any change to the beam above the opening, including sistering or replacing it, is structural work.
- New electrical circuits. Adding a dedicated circuit for an opener, or installing a new outlet where none existed, requires an electrical permit in most jurisdictions.
- Changing the garage structure. Adding a bay, removing a wall, or altering the roof load above the garage.
- Converting a garage to living space. This changes occupancy and brings in a much larger review.
The electrical point catches people off guard. Many older openers were wired to an existing garage circuit, which is fine. But a newer smart opener, or a move from a chain-drive unit to a belt-drive LiftMaster or Chamberlain, sometimes prompts a homeowner to add a new outlet or a dedicated circuit. That’s new electrical work, and it needs its own permit and inspection even though the door itself is exempt.
Colorado’s climate adds a wrinkle. Garages here experience real temperature swings, and doors and openers get worked hard through both summer heat and winter cold. Homeowners sometimes take that as an excuse to upgrade the whole system at once, structural changes included. That’s fine, but the permit requirement doesn’t flex with the weather; it comes down to what the work changes.
When in doubt, the county building department is the authority, and a phone call is free. Get the answer in writing before anyone starts cutting.
How Arapahoe County and Murphy Creek Handle Garage Door Permits
Murphy Creek sits within Arapahoe County, and permitting in the area runs through a mix of county and municipal review depending on which jurisdiction covers the specific address. In practice, many Murphy Creek properties are handled through the county’s building department, while some neighborhoods fall under a city permit process. The right move is always to confirm which jurisdiction covers your address before you apply, because the submission requirements, timelines, and inspection steps differ.
The submission process itself follows a predictable shape:
- Confirm jurisdiction. Call the county or city building department and ask which office issues permits for your address. Give the full address, not just the neighborhood name.
- Describe the scope. Be specific: “replacing a 16-foot double door in the existing opening” versus “widening a 9-foot opening to 16 feet.” The scope determines whether a permit is needed and what drawings are required.
- Submit the application. Most jurisdictions accept permit applications online now. For structural work you’ll typically need drawings showing the existing and proposed framing, along with a description of materials.
- Pay the fee and get the permit. Permit fees scale with project value and vary by jurisdiction, so ask for the exact amount for your project rather than estimating it yourself.
- Schedule inspections. Structural work usually gets a framing inspection before the drywall or sheathing goes back, and a final inspection at the end. Electrical work gets its own inspection.
In our experience, the part homeowners underestimate is the timeline. A like-for-like replacement on a Clopay or Amarr door can usually be measured and scheduled quickly. A permitted structural project adds review time before the work begins, and inspection scheduling before it’s finished. That’s one reason we suggest treating a permit-required project as a planned project, not a rushed one. Get the free measure, get the written price, and start the permit conversation while the door is still on order.
If you’re not sure whether your project crosses the line, our team can talk through the scope with you. The county decides, not us, but we can tell you how a similar project has been handled in Murphy Creek before.
Several of the Murphy Creek neighborhoods sit on the newer side of the metro, which tends to matter here. Newer development often means the original door and framing are documented and consistent, and a like-for-like replacement is easy to justify and simple to measure. That’s a small advantage when you’re deciding whether a permit is required.
HOA Approval vs. Building Permit: Two Separate Processes
HOA architectural approval and a building permit are two different processes that can both apply to the same garage door project. The building department cares about safety, structure, and code. The HOA cares about appearance, color, style, and consistency with the neighborhood. You generally need HOA approval before the work starts, and a building permit only if the work touches structure or electrical.
Homeowners often assume one covers the other. It doesn’t. You can have a fully permitted, code-compliant door that the HOA rejects because the color or panel style differs from what’s approved. You can also have HOA sign-off on a door that still needs a permit because the opening changed. Both must clear.
Here’s how the two processes differ:
- HOA architectural review looks at appearance: door style, color, window pattern, material. It usually runs through a committee and has its own submission form and approval timeline.
- Building permit looks at structural, mechanical, and electrical safety. It runs through the building department and requires inspection.
- The HOA doesn’t care about load paths. The building department doesn’t care about your door’s color.
- The timelines don’t sync. HOA approval might take a couple of weeks; a building permit review might take longer or shorter depending on workload.
In Murphy Creek, the HOA conversation matters most when you’re changing style. Swapping a plain raised-panel door for a carriage-style Clopay or Amarr door is a visible change, and most HOAs in the area want to see the spec sheet before they approve. A like-for-like replacement with the same style usually moves through HOA review without much friction, but the submission is still required.
Ask the HOA and the building department on the same day. Get both answers in writing. Then schedule the work. That’s the sequence that keeps a project on track.
Wind Load and Insulation Requirements for New Doors
Colorado’s climate puts specific demands on a new garage door, and the requirements around wind load and insulation are worth understanding before you buy. The county building department is the authority on what your specific structure requires, and asking them directly is always the right call. But here’s the general picture for Murphy Creek.
Wind load. Garage doors are large, flat surfaces, and in a high-wind event they take real pressure. Doors installed in wind-borne debris regions often need a specific wind-load rating, and the manufacturer’s rating has to match the design pressure for the opening. That’s not something you eyeball; it’s on the door’s spec sheet, and the county decides whether your area requires a rated door. If you’re replacing a door on an existing opening, the original door’s rating is your reference point. If you’re installing a door in a new opening or a modified one, the rated design pressure is part of the permit submission.
Insulation. An insulated garage door does more here than it does in a mild climate. Murphy Creek winters are cold, and a garage that shares a wall or ceiling with conditioned living space loses heat through an uninsulated door. The county doesn’t require a specific insulation value for every garage door, but energy code requirements can come into play depending on how the garage is built and whether the space is conditioned. Insulated doors from Clopay and Amarr are common choices in this market for that reason, and the spec sheet tells you what each door actually delivers.
Tracks and brackets. Doors in this climate also see more wear on tracks, rollers, and brackets, because the door expands and contracts with the temperature swings. A new door that’s correctly rated and insulated still needs the tracks and hardware installed to the manufacturer’s spec, or the warranty conversation gets complicated. That’s part of the installation, not an extra.
Both points belong in the conversation before you order. The written estimate sets the final price, and the door’s spec sheet should match what the county requires for your opening.
What Happens During a Code Inspection
A code inspection for a garage door project is usually quick, structured, and focused on whether the work matches what the permit described. The inspector isn’t there to grade the workmanship in a general sense; they’re checking compliance with the approved scope, the structural details, and any electrical requirements from the permit. If the project required a permit, the inspection is the step that converts an open permit into a closed one.
A typical inspection sequence:
- Framing inspection. For structural work, the inspector checks the header, the framing around the opening, and the fasteners before anything is closed up. This has to happen while the framing is still accessible.
- Electrical inspection. If a new circuit or outlet was part of the project, the electrical inspection happens separately and checks the wiring, junction, and panel connection.
- Final inspection. The inspector verifies the finished work: the door is installed to spec, the opener is connected correctly, the safety features work, and the scope matches the permit.
What the inspector is looking at, in practical terms:
- The opening dimensions match the permit application.
- The header and framing are as described in the approved drawings.
- The door and opener are installed to the manufacturer’s installation instructions.
- Electrical work matches the permitted scope, with correct box and junction connections.
- Safety devices are installed and functional where the opener requires them.
Inspections are scheduled through the jurisdiction, and someone has to be available on-site to provide access. If the inspector finds something that doesn’t match the permit, they typically issue a correction notice and you schedule a re-inspection after the fix. The re-inspection itself usually adds both time and sometimes an additional fee, which is why the first pass matters.
In Murphy Creek, inspection scheduling runs through Arapahoe County or the applicable municipal office. The scheduling window varies, and asking the building department for the current lead time when you pull the permit is the most reliable way to plan the project timeline.
How to Make Sure Your Work Passes the First Time
Passing the inspection on the first visit comes down to three things: matching the permit scope, using components that are documented, and being ready for the inspection while the work is still accessible. Most failed inspections come from a mismatch between what was applied for and what got built, not from work that was done badly.
A simple checklist we walk clients through:
- Match the permit to the actual scope. If the permit says “16-foot door in existing opening” and the final opening is 17 feet, that’s a correction notice. Get the permit description exactly right.
- Keep the spec sheet on-site. The door’s spec sheet, including wind-load rating and installation instructions, should be available to the inspector.
- Schedule the framing inspection before closing up. Once the drywall or sheathing is back, the inspector can’t see the header.
- Get the electrical inspection done separately. Electrical work has its own inspection window; don’t combine it with the framing inspection.
- Verify opener installation against the manual. Safety sensors, the force setting, and the travel limits all have to be set to the manufacturer’s instructions, not to what feels right.
- Photograph the finished structural work. It’s a simple record in case a future inspector or buyer has questions.
Brand-recognized components help here. An Amarr or Clopay door with a documented spec sheet, or a LiftMaster or Chamberlain opener installed to the manufacturer’s instructions, gives the inspector something concrete to compare against. Generic components with no spec sheet invite questions.
One more point for Murphy Creek homeowners planning a structural project: coordinate the HOA approval early, so that when the permit review finishes and the inspection is scheduled, you’re not waiting on a separate committee. Both processes can run in parallel if you start them together.
If you need repair work that doesn’t touch structure or wiring, our garage door repair page walks through how that side of the job works, and our guide to garage door opener repair covers the electrical specifics you’ll want to know.
Common Mistakes to Avoid
- Assuming a wider door is still a “replacement.” Widening the opening means restructuring the header, which means a permit and an inspection. It’s the single most common project type we see skip that step.
- Forgetting the HOA. Building department approval and HOA architectural approval are separate. Getting one without the other leaves the project incomplete on paper even after the work is done.
- Adding a new outlet without a permit. A new dedicated circuit for an opener is electrical work. It needs its own permit and inspection, even if the door itself is exempt.
- Closing up the framing before the inspection. If the inspector can’t see the header, the inspection fails, and you’ll be opening the wall back up.
- Skipping the spec sheet. Doors installed without documented wind-load and installation specs create inspection questions. Keep the documentation on-site.
- Planning the timeline without the county’s lead time. Permit review and inspection scheduling both take time. Starting the permit process before the door is ordered is the way to avoid a stalled project.
- Not asking the county when the scope is unclear. A phone call is free. If you’re unsure whether the work crosses the line, ask the building department before anyone starts.
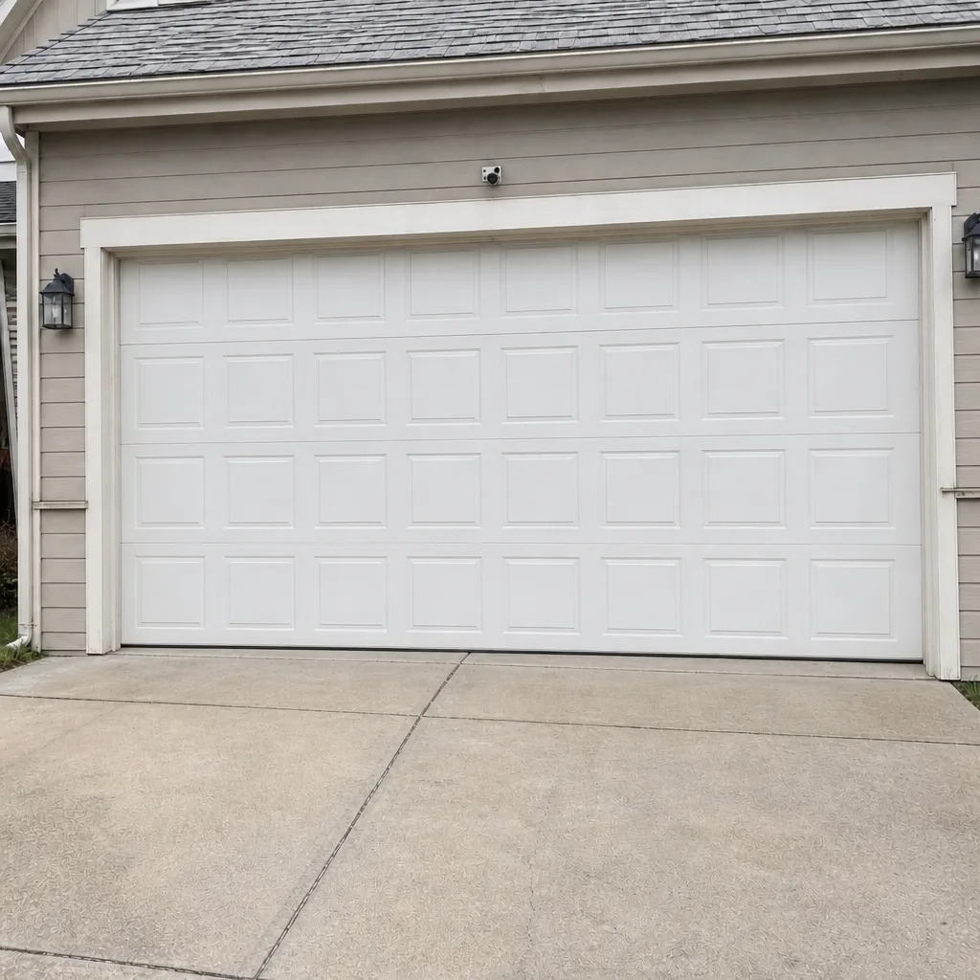
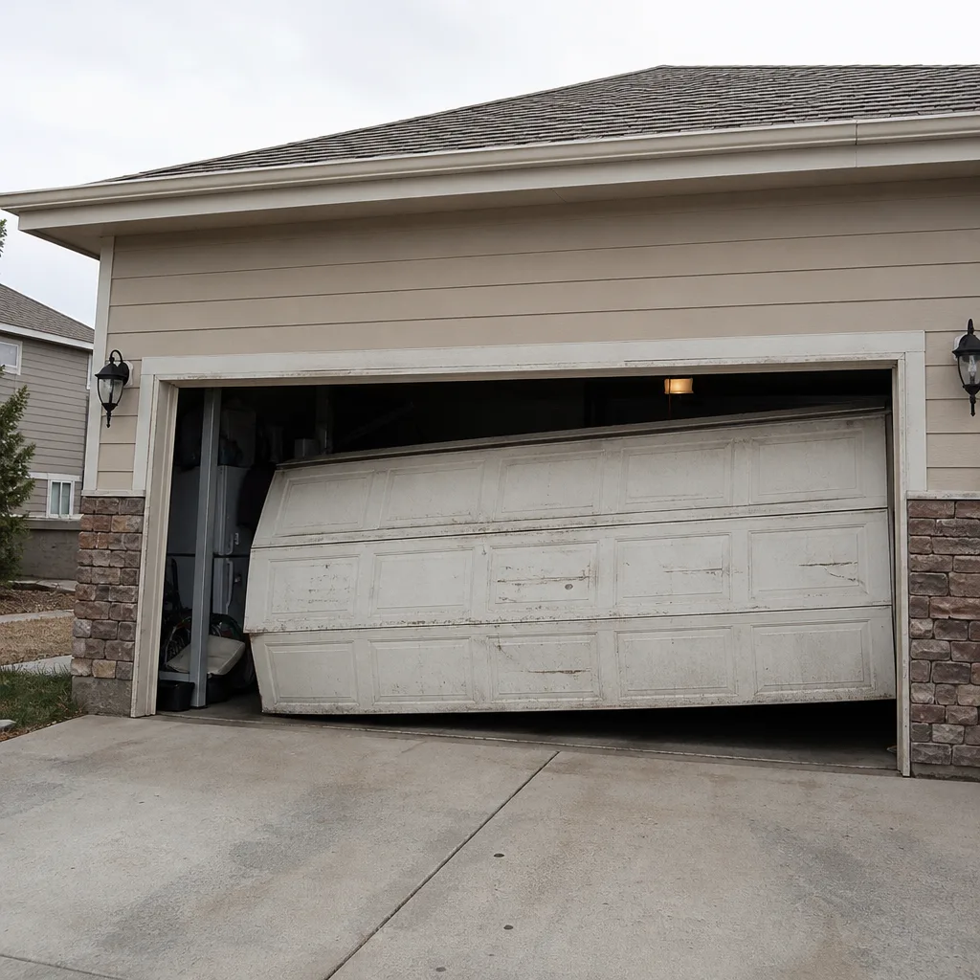
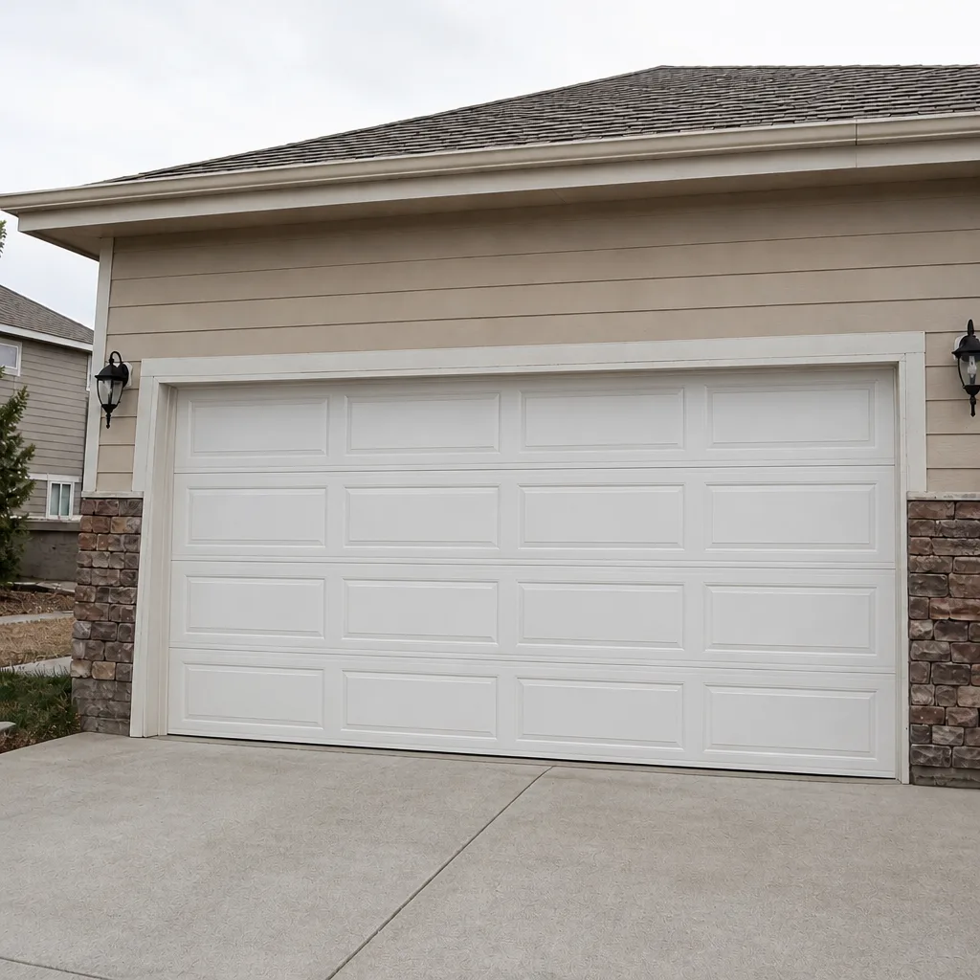
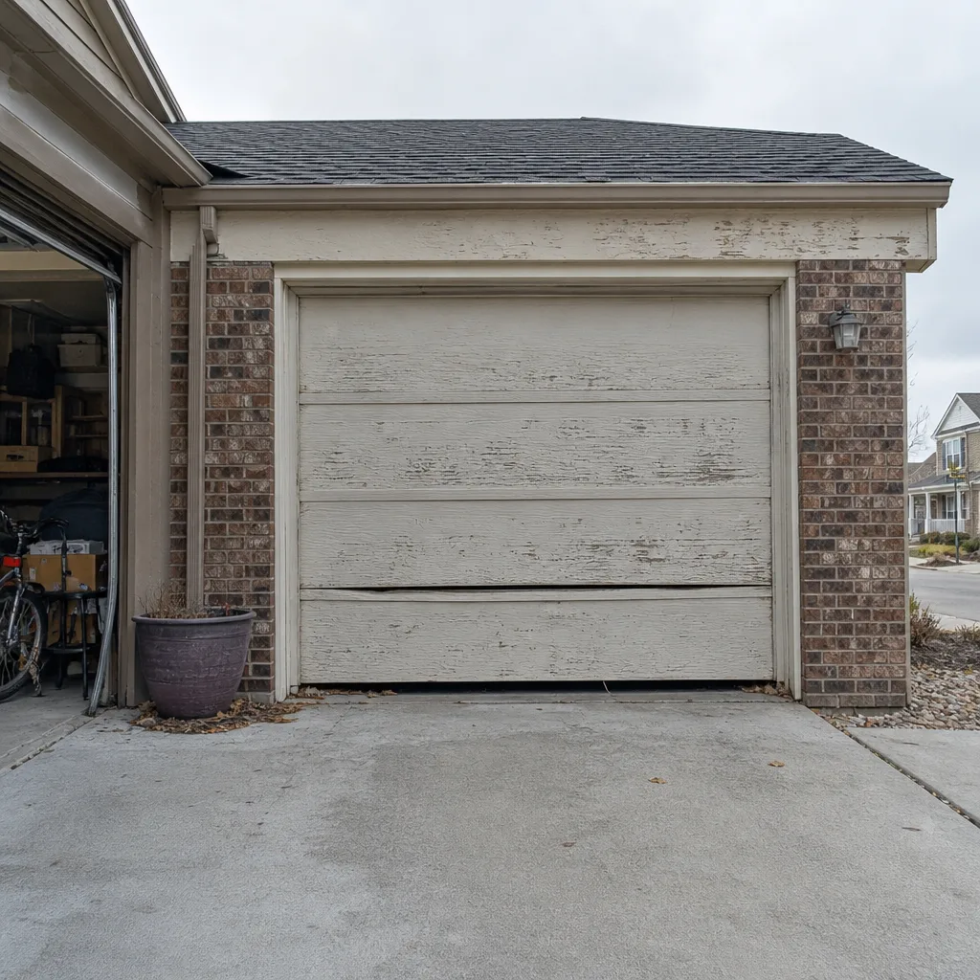
See the difference
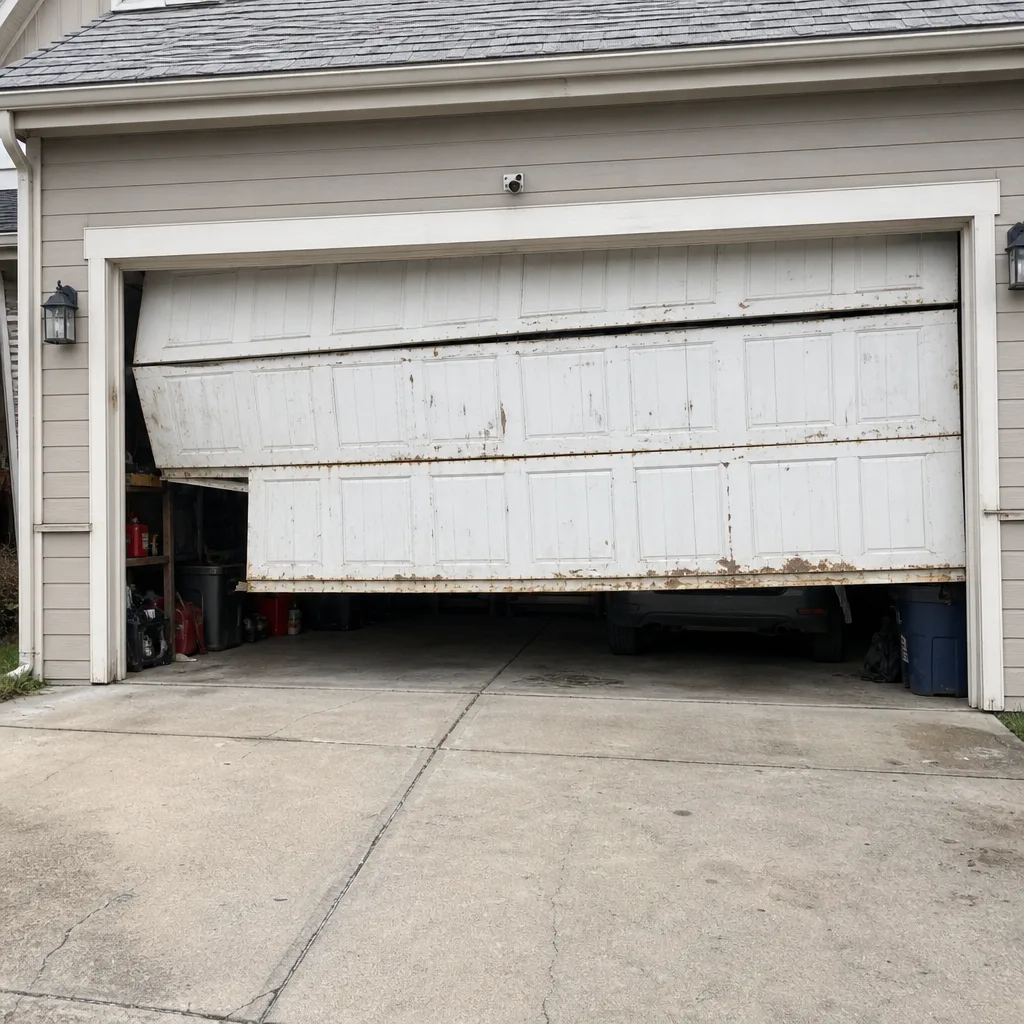 Before
 After
 Before
 After
 Before
 After
When to Call a Professional
Call a professional when the project touches structure, electrical, or safety-critical components. A widened opening means cutting a header; a new opener often means new wiring; a broken spring is a safety hazard, not a weekend job. Our technicians have up to 11 years of experience and they diagnose by brand, so a LiftMaster or Chamberlain opener, a Clopay or Amarr door, or a Genie unit that’s been in place for years, all get specific attention rather than guesswork. Springs are treated as a dedicated service, and parts availability means you’re not waiting weeks for a component. Garage Door Repair Murphy Creek offers free estimates in Murphy Creek. Call (855) 658-4235 to talk through your project and get a written price before anything starts.
Frequently Asked Questions
Usually no. A like-for-like replacement of a garage door in the same opening, with the same dimensions and no structural or electrical changes, is generally treated as ordinary maintenance work that doesn’t require a permit. What changes the answer is scope: if the opening size changes, the header gets modified, or a new electrical circuit gets added, a permit is required. Confirm with the Arapahoe County building department or your municipality before the work starts. Call (855) 658-4235 for a free estimate on the replacement itself – estimates are free.
If your property is subject to an HOA, yes, in most cases an architectural review is required even for a like-for-like replacement. The HOA approval is a separate process from the building permit, and both can apply to the same project. The HOA looks at appearance, style, and color; the building department looks at structure and electrical safety. Submit the spec sheet with your HOA application so the committee can see exactly what gets installed. Call (855) 658-4235 if you need the door’s specifications for a submission – estimates are free.
Unpermitted structural work often isn’t caught until a buyer’s home inspection during a sale, at which point it can stall the closing and require retroactive approval. The county can also require the work to be opened up for inspection after the fact, which costs more than doing it right the first time. Ask the building department before you start and get the answer in writing. Call (855) 658-4235 to talk through your project scope with us – estimates are free.
It depends on the electrical work. Swapping an opener for a new unit plugged into the existing circuit typically doesn’t need a permit. Adding a new dedicated circuit or a new outlet where none existed is electrical work and requires a permit and inspection in most jurisdictions. Ask the county building department to confirm based on the specific installation. Call (855) 658-4235 for a free estimate on the opener work itself – estimates are free.
Permit fees vary by jurisdiction and are usually based on the project’s value and scope, so the exact figure has to come from Arapahoe County or the applicable municipal office. Ask the building department for the specific fee when you apply, and factor in any re-inspection fee if the first inspection fails. The written estimate for the work itself is separate from the permit fee. Call (855) 658-4235 for a free estimate on the door and installation work.
No, not for the work described in the written estimate. We quote and agree the price before any work starts, and the written estimate sets the final number for that scope. A change in scope, like a widened opening discovered mid-installation, is a new conversation and requires a new written price before we continue. That’s true whether the project requires a permit or not. Call (855) 658-4235 to get a written price – estimates are free.
The Bottom Line
Most garage door replacements in Murphy Creek don’t require a permit, but the exceptions are specific and worth knowing: a widened opening, a structural header change, a new electrical circuit, or a change to the garage structure all require a permit and an inspection. HOA approval runs separately, and both processes can apply to the same project. Confirm the jurisdiction and the scope with the building department before any work starts, keep the door’s spec sheet on-site, schedule the framing inspection before the wall closes up, and match the permit to what actually gets built. For a free estimate on the work itself, our team at Garage Door Repair Murphy Creek is ready to help.
Call (855) 658-4235 for a free estimate. Whether you’re planning a like-for-like replacement, weighing a wider opening, or trying to sort out what the county needs before a project begins, we can walk through the scope with you and give you a written price up front.
Written by the team at Garage Door Repair Murphy Creek.